


PROJECT PORTFOLIO

FETTER LANE

Share This Post

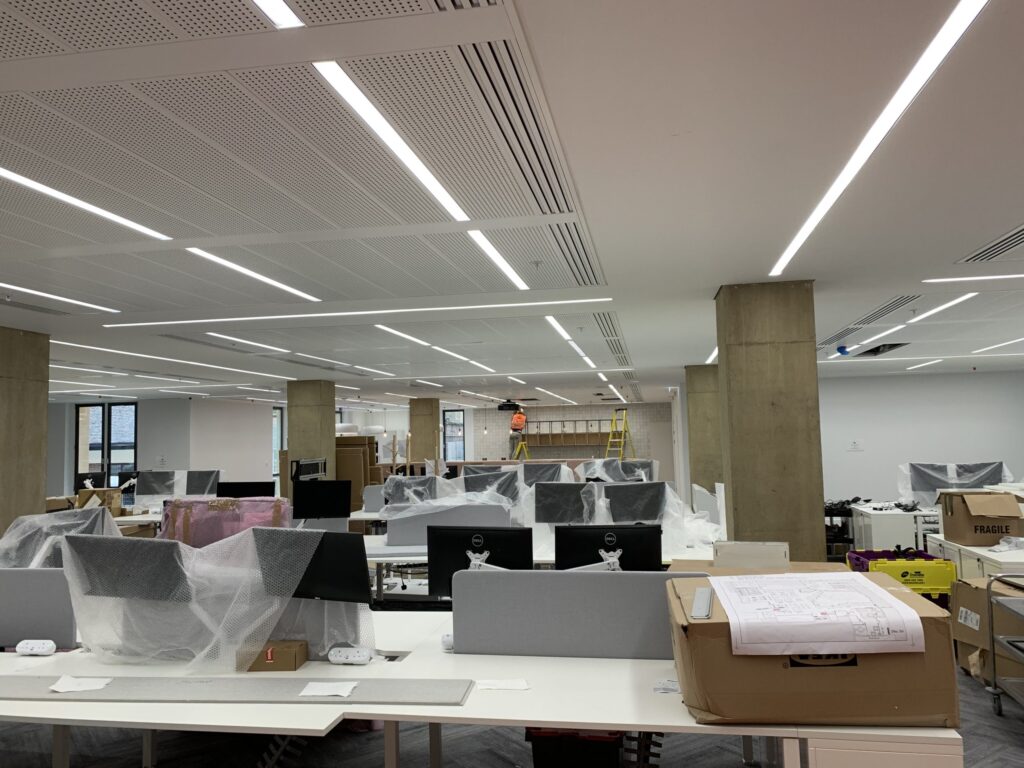
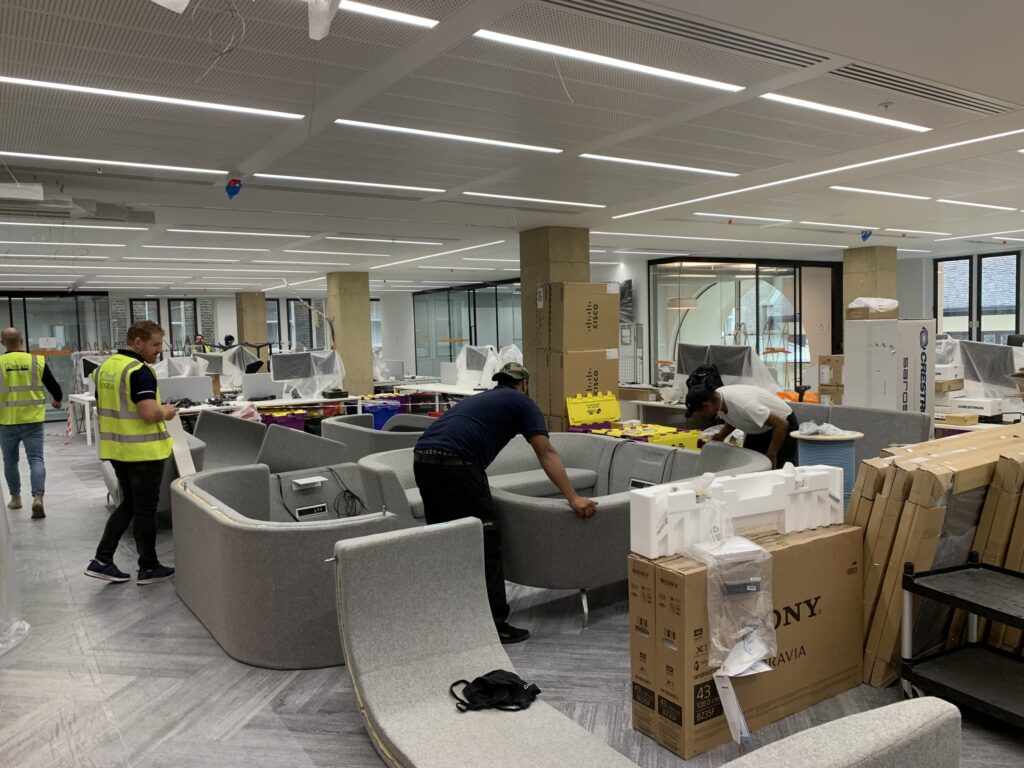
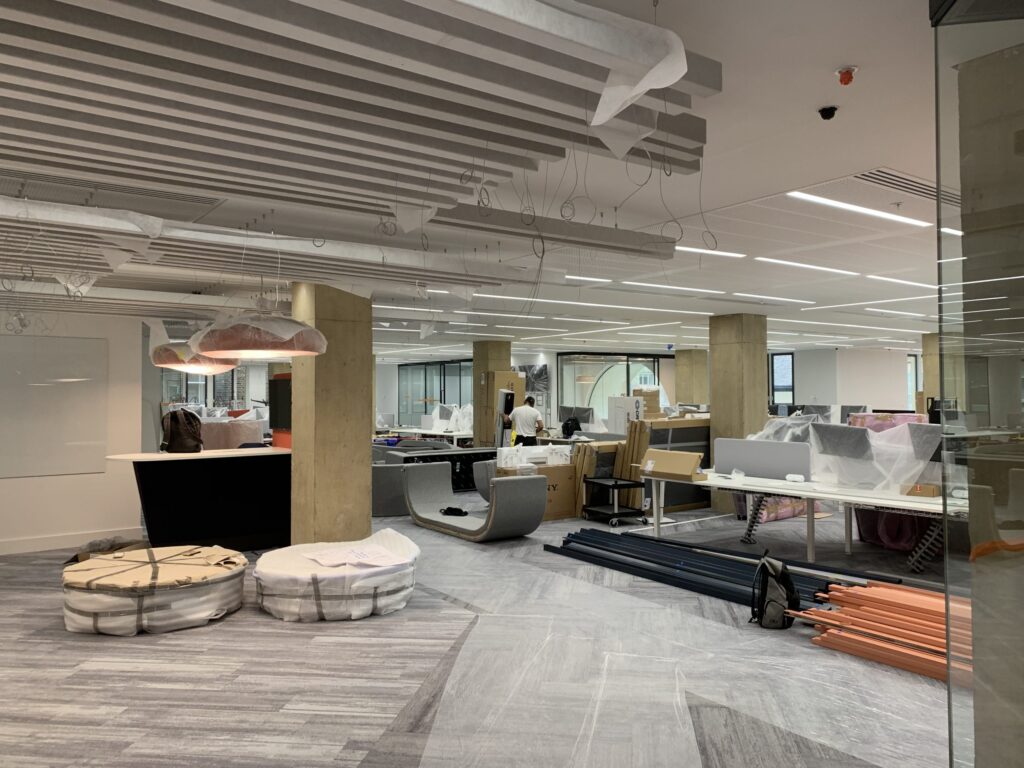
This project comprised a CAT A Fit-Out to the first floor of 86 Fetter Lane.

The systems comprised all new plant throughout including LED ECS lighting controlled systems and concealed heating and ventilation systems.

The project was completed January 2021.


Project Value: £2 million

Client: Cloud

Project type: Office Fit-Out

Services: CAT A design
More To Explore

RESIDENTIAL

Ashdown House, Forest Row

This project comprises the conversion of a pre- prep school covering over 37 acres into luxury residential accommodation. The site includes the main schoolhouse Grade

COMMERCIAL

Pladis, Chiswick

This project comprised the complete fit out of the whole third floor office space for a designated tenant requiring the complete installation of all services.

RESIDENTIAL

1 Head Street, London

This project comprises the demolition of an old, disused commercial unit close to the Blackwall Tunnel off Commercial Road. A new build apartment block of

RESIDENTIAL

New Road, Rainham

This project comprises the building services design for this new build residential development to provide 56 flats and 3 houses for rent. The design incorporates

A FRESH APPROACH TO BUILDING SERVICES

BELIEVING IN A BRIGHTER FUTURE

drop us a line and keep in touch